 Mick Rolton, founder of Guildford-based Gym Design Supply, explores the key principles behind creating effective training spaces. From defining purpose and planning layouts to selecting equipment and visualising the finished environment, he examines how thoughtful design can help transform spaces of any size into practical, purposeful gyms…
An empty room may look like a blank canvas, but turning it into an effective training space requires more than simply adding equipment. Whether it is a spare room, garage, outbuilding, private studio or commercial facility, good gym design begins by understanding how the space needs to work.
The first principle is purpose. Before considering equipment, it is important to establish who will use the gym and what they want to achieve. A space designed around strength training will have different requirements from one focused on functional fitness, personal training or general wellbeing. Defining the purpose first creates a clear foundation for every decision that follows.

The second is space planning. Every square metre needs to earn its place. Equipment requires appropriate clearance, users need room to move safely, and walkways, doors, windows and access points must remain practical. A well-planned gym should feel open and intuitive rather than crowded.
Start with the space, understand the purpose, plan the details, then build the gym
Equipment selection should follow the layout, not dictate it. The right equipment depends on the training goals, available space, budget and number of users. Selecting equipment as part of an overall plan helps avoid purchasing machines that are unsuitable for the room or leave important training areas compromised.
Another important consideration is flow. A good gym should allow users to move naturally between different training zones. Grouping equipment according to how it will be used can make sessions more efficient and reduce unnecessary movement through the space. In a commercial or private training environment, this becomes even more important when several people may be training at the same time.

Visualisation can also transform the planning process. Traditional floor plans provide an accurate representation of dimensions and equipment placement, while modern 3D gym design allows clients to see how the finished environment could look before construction or installation begins. This provides an opportunity to review proportions, finishes, equipment positioning and the overall feel of the space before committing to the final design.
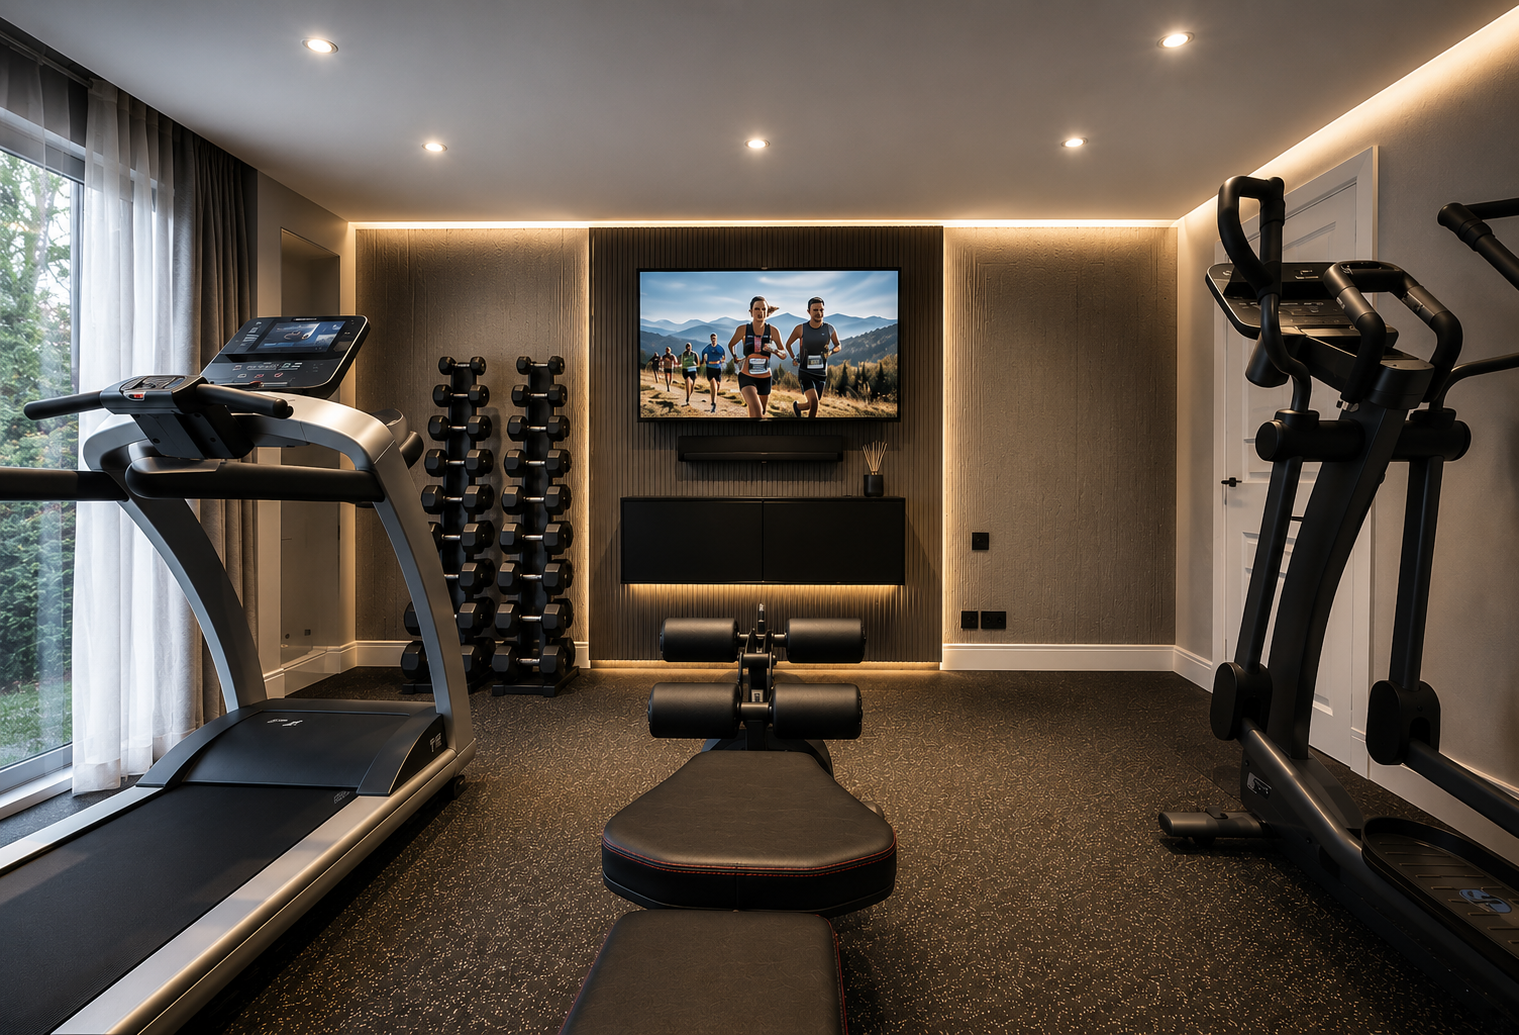
Then there are the elements beyond the equipment itself. Flooring, lighting, ventilation, storage, acoustics, mirrors and finishes all contribute to how a gym looks and performs. These details should support the training environment rather than being treated as afterthoughts.
For Gym Design Supply, the process is about bringing these elements together into one considered plan. From the initial concept and space assessment through to 2D and 3D design, equipment sourcing and the final fit-out, each stage contributes to the finished result.
The best training spaces are not necessarily the ones with the most equipment. They are the ones where every element has a purpose. Our ethos is simple: Start with the space. Understand the purpose. Plan the details. Then build the gym.
A well-designed gym should feel natural to use, efficient to train in and appropriate to the people who use it.
Gym Design & Supply can be contacted on 01483 904073 hello@gymdesignsupply.com
This article also appears in the autumn edition of Premier Magazine